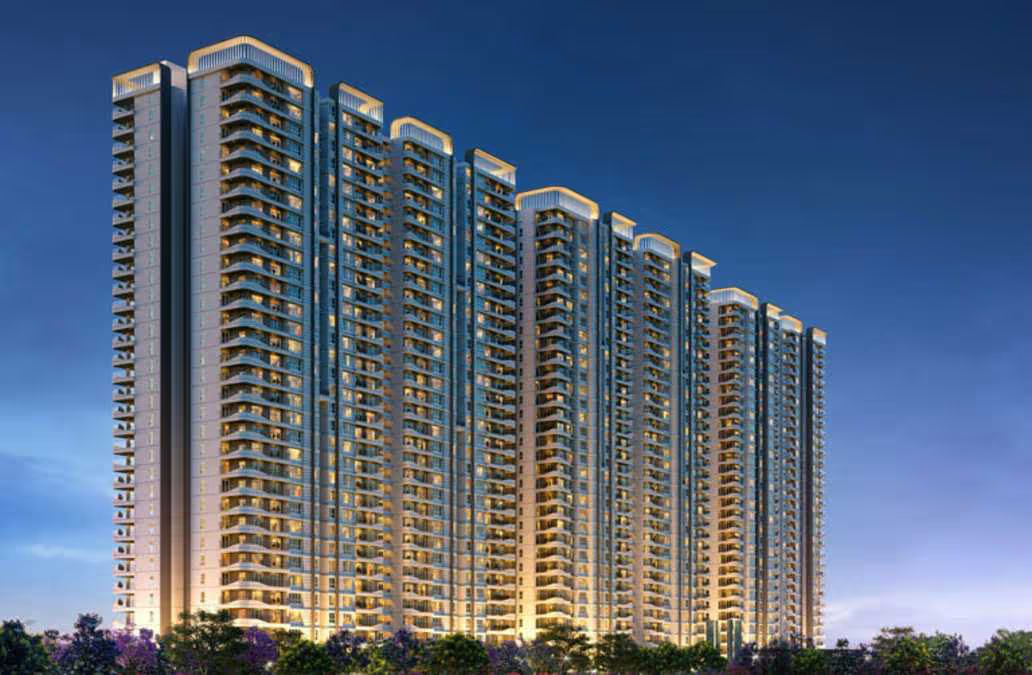
Nambiar District 25 Phase 3
After the success of Phases 1 and 2, Nambiar District 25 unveils its most exclusive release yet - Phase 3. A rare offering for buyers who want the privacy of a villa, the stature of a high-rise and the vibrancy of a fully integrated township. Eight new towers (T-13 to T-20), a 3-basement plus 39-floor structure, and just 4 residences per floor with no common walls, inside the same 100+ acre Sarjapur Road township. Karnataka RERA PRM/KA/RERA/1251/308/PR/260526/008686.
- 100+Acre Township
- 8Phase 3 Towers
- 4Homes / Floor
- 39Floors
Register for Phase 3
Get the Crème Collection cost sheet, floor plans & private-viewing slots
Nambiar District 25 Phase 3 - Villa-Style Living, Elevated
Phase 3 - The Crème Collection is the third and most exclusive release at Nambiar District 25. After Phases 1 and 2 sold through, this is the limited, elevated collection: a home that offers space like a villa, privacy like an independent residence, and the prestige of a landmark address on Sarjapur Road.
Every residence in Phase 3 is designed to feel expansive, private and personal. There are only 4 homes per floor across 8 new towers (T-13 to T-20), each on a 3-basement plus 39-floor structure. Homes have no common walls, private access corridors, dedicated private shafts, expansive wrap-around balconies and 4 high-speed elevators per tower. Here, luxury is not an addition - it is the foundation.
Phase 3 is RERA-registered with the Karnataka RERA authority under PRM/KA/RERA/1251/308/PR/260526/008686 - a separate registration from Phase 1 and Phase 2. The brochure indicates a first-half-2030 handover target; as a later-launched phase, verify the completion date on the Karnataka RERA portal before booking.
What Makes Phase 3 the Crème Collection
Every residence is designed to feel expansive, private and personal. These are the design decisions that let a home in a skyrise live like a villa - fewer neighbours, no shared walls, and grandeur from the moment you step in.
Only 4 Residences Per Floor
Every apartment is effectively a corner home, with light and ventilation on multiple sides and fewer people sharing your landing.
No Common Walls
Uninterrupted peace and privacy - your home does not share a wall with the next residence.
Private Access Corridors
A private access corridor leads to every home, so arrivals and departures stay discreet.
Dedicated Private Shafts
Dedicated private shaft areas for each home keep services quiet, clean and out of sight.
4 High-Speed Elevators Per Tower
Four lifts in every tower mean shorter waits and easier movement, even at peak hours.
Wrap-Around Balconies
Expansive wrap-around balconies extend the living space outward and frame long views.
Generous Tower Spacing
Towers are spaced generously apart for abundant natural light and cross-ventilation.
100% Power Backup
Full power backup across homes and common areas for uninterrupted comfort.
Double-Height Grand Lobbies
Every tower welcomes you through double-height grand lobbies - architectural scale and natural light at the entrance.
Double-Height Grand Lobbies That Set the Tone
Step into elegance through double-height grand lobbies that establish the mood before you reach your door. Every tower welcomes you with architectural scale, natural light and timeless sophistication.
It is the same principle that runs through the whole collection: space that feels generous, detailing that feels considered, and arrival sequences that feel private. Model residences are open for private viewing, so you can walk the lobby, the corridor and the home before you decide.
Not Just a Residence - a Self-Sustained Urban Ecosystem
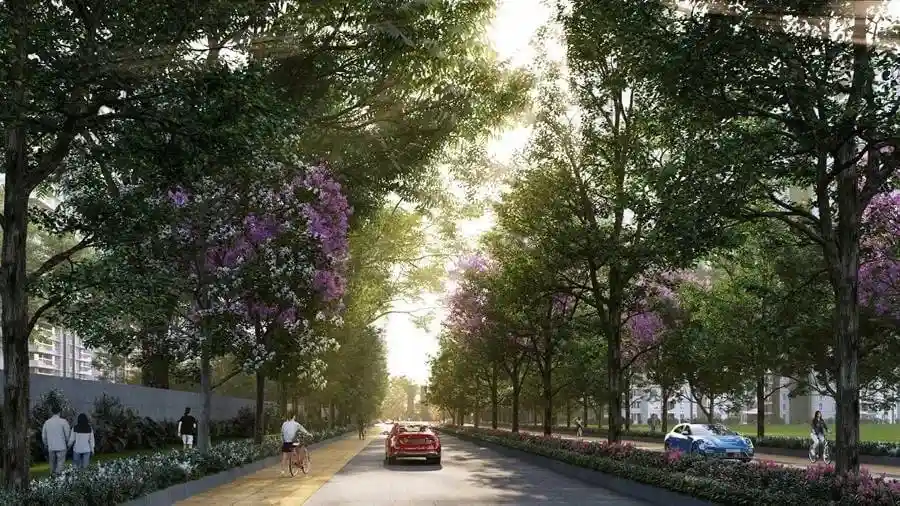
Set across a landmark 100+ acre development off Sarjapur Road, Phase 3 plugs into a township built for daily life - work, play, retail and greenery inside the gates. A place where scale meets serenity.
- 🏙️Integrated township with IT Park & Mall within the community
- 🛣️1 km central spine road with an 80-ft wide boulevard
- 🌳16 acres of curated landscaped greens
- 🌲3,500+ trees across the development
- 🏃4 km jogging & cycling track woven through nature
- 🏛️7-acre clubhouse (2.5 lakh sq ft) - among Bengaluru's largest
- ⚽FIFA-sized football pitch & multi-sport hub
- 🎾Tennis, basketball, pickleball, squash & badminton courts
- 🌿85% open space - a life built around play
Nambiar District 25 Phase 3 Floor Plans
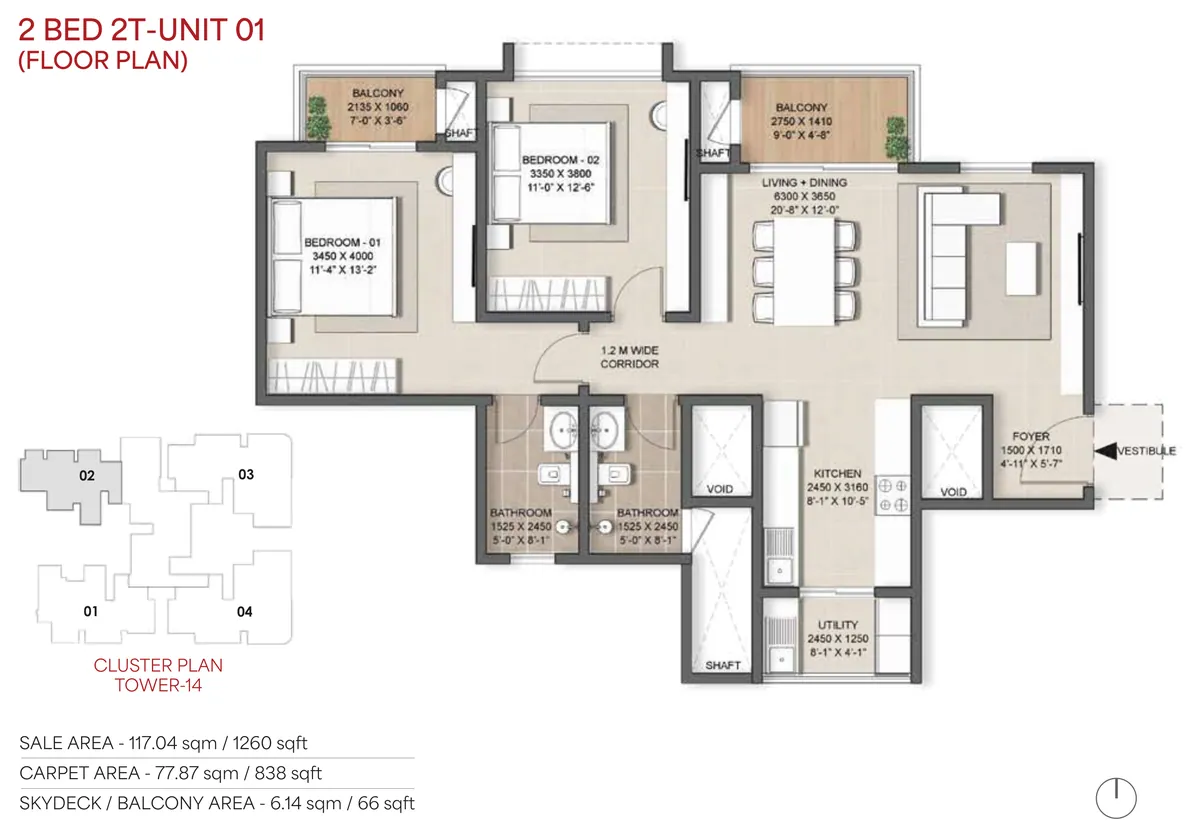
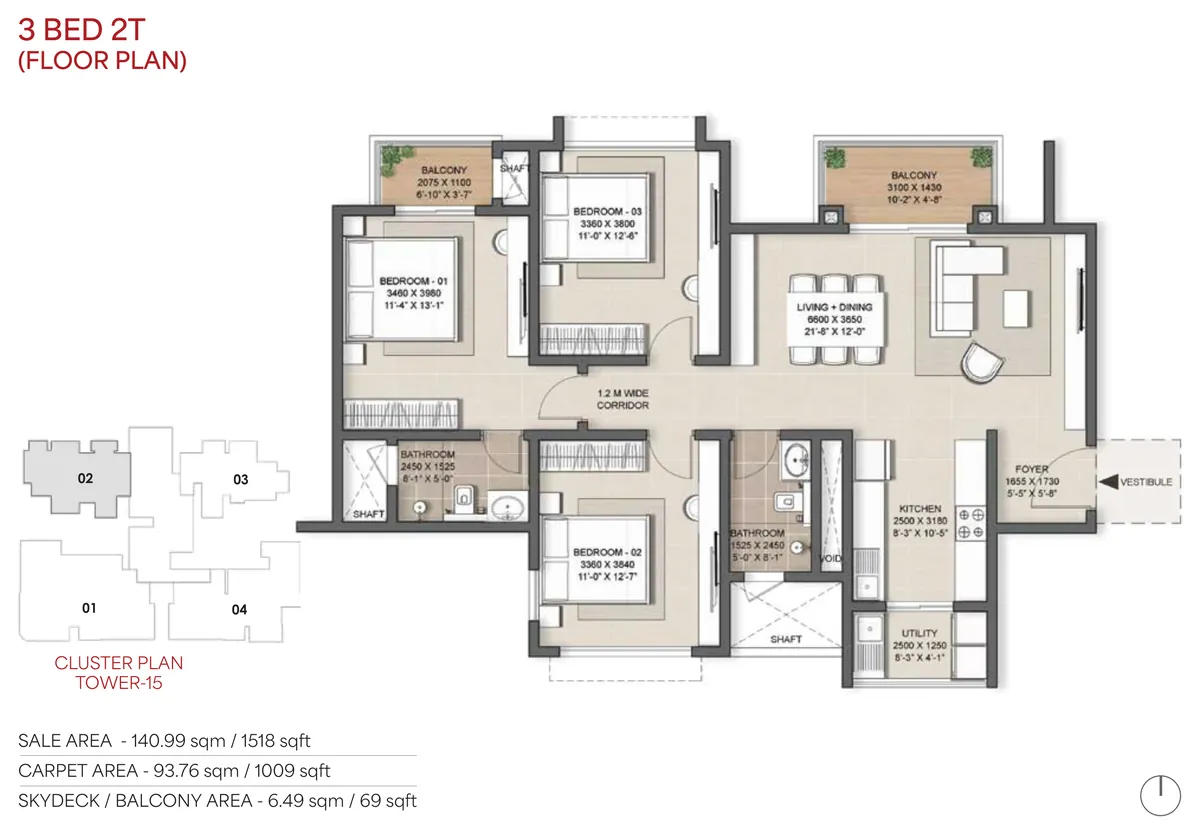
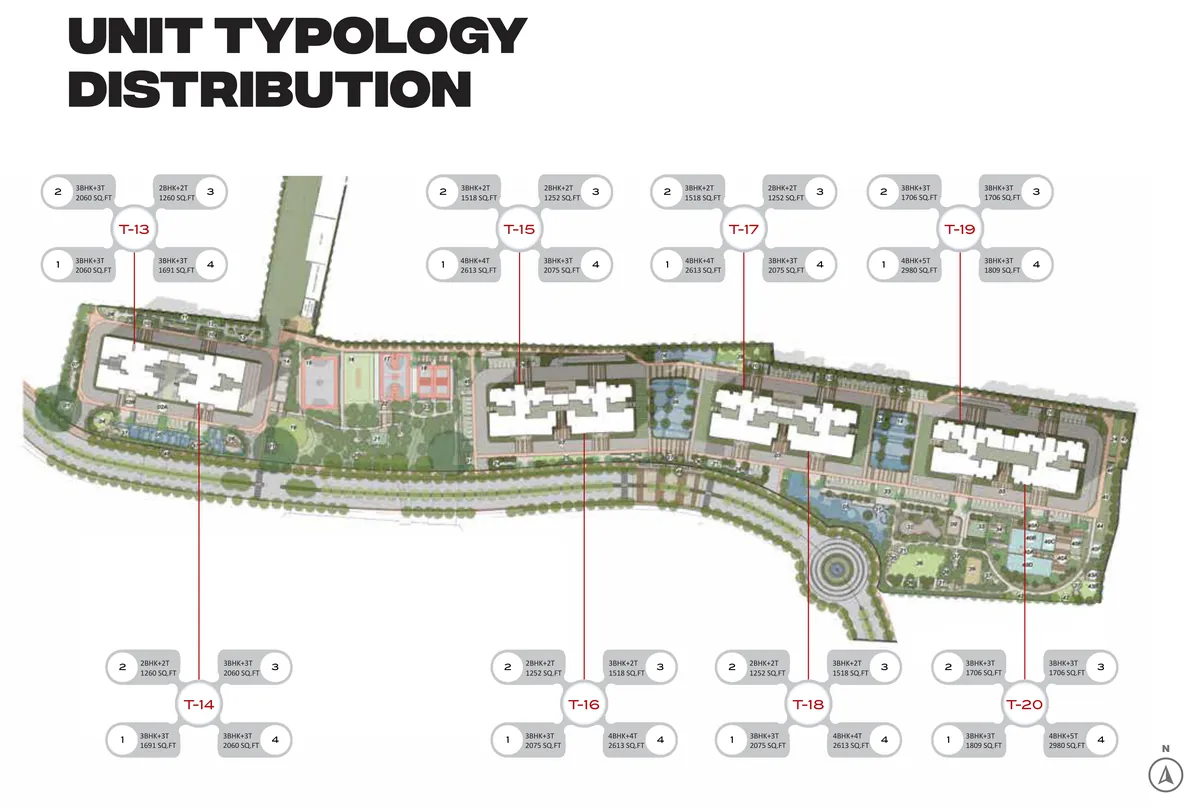
Five villa-style configurations across 2, 3 and 4 BHK, from 1,260 sqft on the compact 2 BHK to 2,980 sqft on the flagship 4 BHK (5T). All plans are based on a 4-unit-per-floor layout, so each apartment occupies a corner position with at least two external walls and wrap-around balcony space.
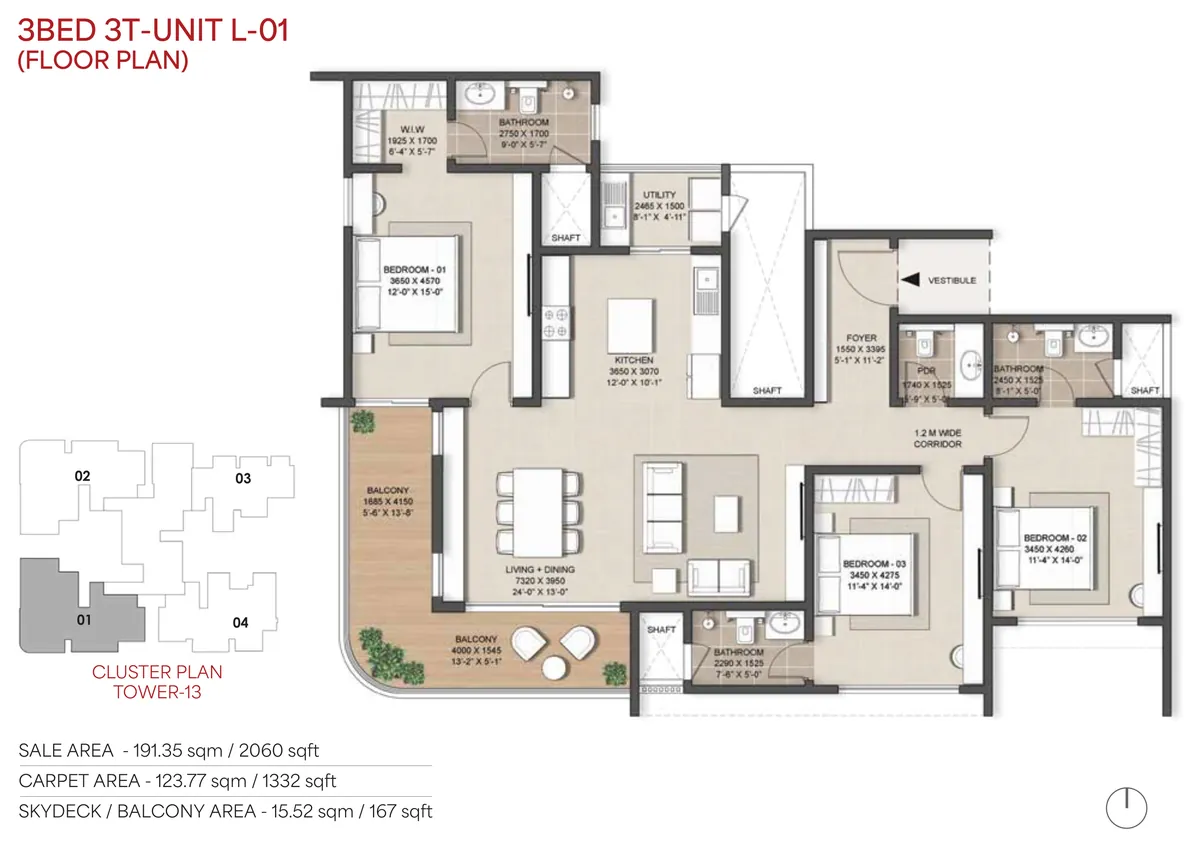
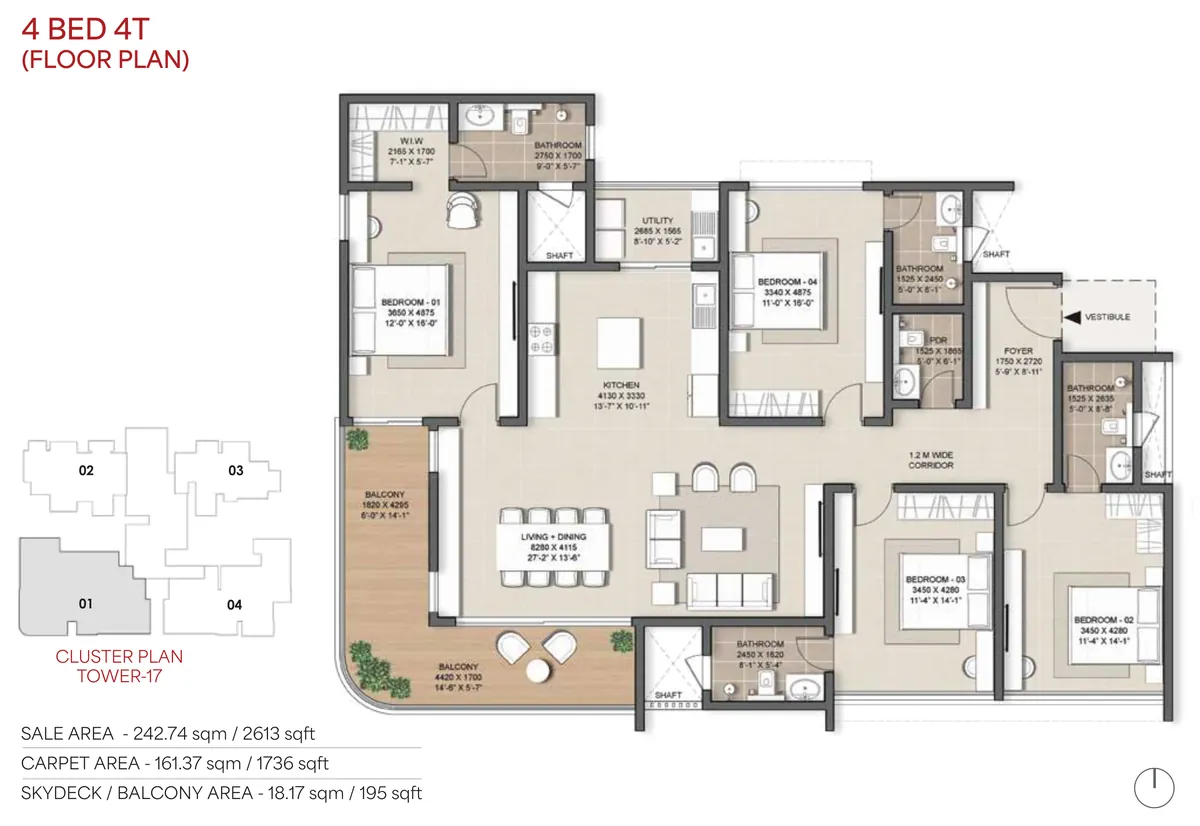
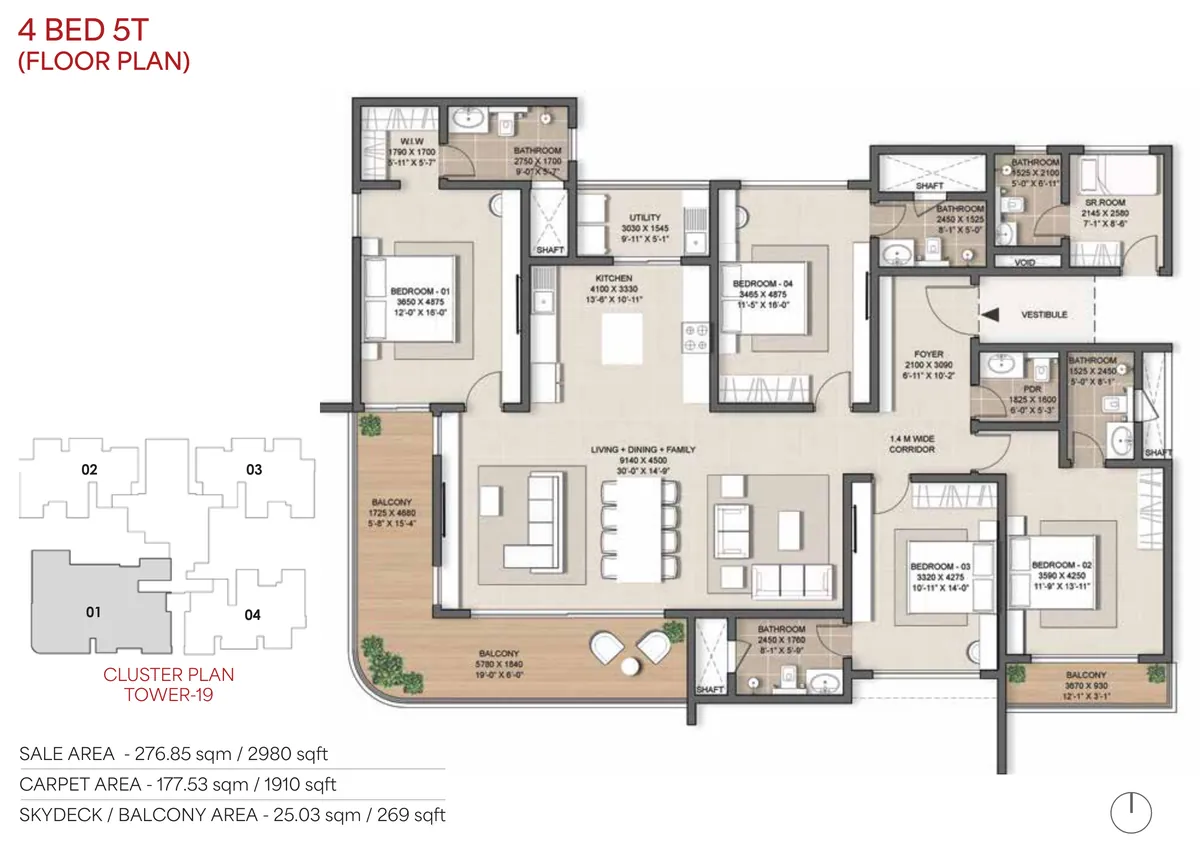
| Configuration | Saleable Area | Carpet Area | Balcony / Skydeck |
|---|---|---|---|
| 2 BHK (2T) | 1,260 sq ft (117.04 sqm) | 838 sq ft (77.87 sqm) | 66 sq ft (6.14 sqm) |
| 3 BHK (2T) | 1,518 sq ft (140.99 sqm) | 1,009 sq ft (93.76 sqm) | 69 sq ft (6.49 sqm) |
| 3 BHK (3T) | 2,060 sq ft (191.35 sqm) | 1,332 sq ft (123.77 sqm) | 167 sq ft (15.52 sqm) |
| 4 BHK (4T) | 2,613 sq ft (242.74 sqm) | 1,736 sq ft (161.37 sqm) | 195 sq ft (18.17 sqm) |
| 4 BHK (5T) | 2,980 sq ft (276.85 sqm) | 1,910 sq ft (177.53 sqm) | 269 sq ft (25.03 sqm) |
The Heart of Swift City
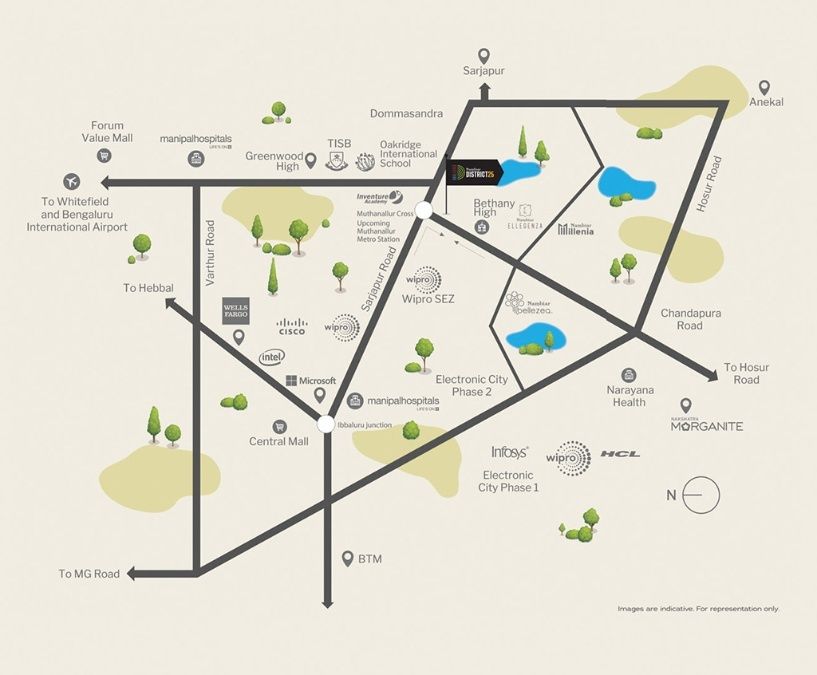
Located on Chandapura-Dommasandra Road off Sarjapur Road, Phase 3 sits in Bengaluru's fastest-growing neighbourhood, with easy access to the Outer Ring Road office belt and the proposed Sarjapur-Hebbal metro line.
Metro at ~1 km
Phase 3 is about 1 km from the upcoming Muthanallur Cross metro station. The Yellow Line between Silk Board and Bommasandra has been operational since August 2025.
10 Mins to the Tech Belt
About 10 minutes from Wipro, Cisco and ITPL-linked hubs, with 40+ schools in the vicinity - well positioned for both present-day convenience and future growth.
Phase 3 Location - Off Sarjapur Road, Near Muthanallur Cross
The Phase 3 address is the same landmark township location - Chandapura-Dommasandra Road, Dommasandra, Bengaluru 562125, off Sarjapur Road. It offers seamless connectivity to the key hubs of East Bengaluru while keeping the tranquility of an integrated, self-contained community.
The most significant infrastructure upside is the upcoming Muthanallur Cross metro station, about 1 km from the project. With easy access to major IT parks, the Outer Ring Road office belt, and the proposed Sarjapur-Hebbal metro line, this is an address positioned for both convenience today and appreciation tomorrow.
As with any pre-possession purchase, the honest way to read the location is to test it against your own routine - drive the approach road, try the weekday commute to your workplace, and treat metro timelines as potential upside to verify with BMRCL updates rather than a certainty.
Nearby & Connectivity
- 🏷️AddressChandapura-Dommasandra Road, Dommasandra, Bengaluru, Karnataka562125
- 🚇Metro NodeUpcoming Muthanallur Cross Station~1 km
- 💼Tech BeltWipro, Cisco & ITPL-linked hubs~10 min
- 🛣️Road LinkSarjapur Main Road~1 km
- 🏫Schools40+ schools in the vicinityNearby
- 💼IT HubElectronic City~11.8 km
- ✈️AirportKempegowda International Airport~51.5 km
Nambiar District 25 Phase 3 - Key Facts
The essentials for the Crème Collection, drawn from the Phase 3 brochure. Model residences are open for private viewing - register to confirm the current cost sheet and RERA documents.
A Note on Phase 3 Pricing & Handover
Phase 3 is positioned as the premium collection, and launch pricing is shared on request rather than printed. When you receive the cost sheet, read it as an all-in number: base price plus development and infrastructure charges, GST, and Karnataka stamp duty and registration (verify current rates on the Kaveri Online Services portal) typically push the final figure well above the headline.
On timelines, the brochure indicates a first-half-2030 handover. Because Phase 3 launched after Phases 1 and 2, treat that as an intent date, confirm the RERA-registered completion date for this specific phase, and budget for the possibility of a delay. Do not rely on this page for a booking decision - request the current signed cost sheet and the Phase 3 RERA documents, and read every line before transferring any money.
See Phase 3 Before You Decide
Model residences are open for private viewing. Register to walk the double-height lobby, the private corridor and a Crème Collection home - and to receive the current cost sheet and floor plans.